
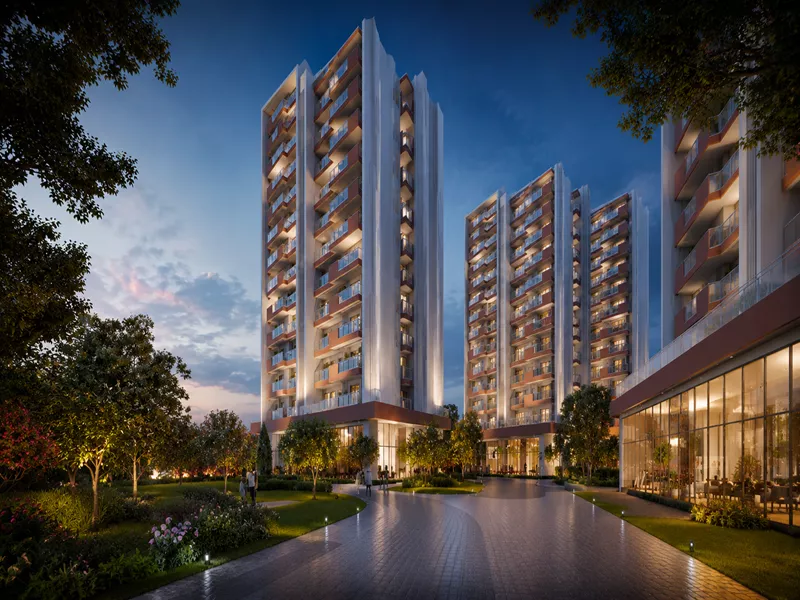
Pardos Sakura Sector 90 Gurgaon is a new launch premium high-rise residential project planned for New Gurgaon, near the rapidly growing Dwarka Expressway. Spread across 14 acres, the project will feature 9 towers (Phase 1: 3 Towers, Phase 2: 6 Towers) built to 2B + S + 22 Floors, offering a total of 761 thoughtfully designed apartments (Phase 1: 265 Units, Phase 2: 496 Units) once completed.
The project will be delivered in partnership with construction partner CTC – Chawla Techno Construct Ltd., and is planned to include a grand 60,000 sq.ft. clubhouse set within a 78% open, 4-side-open land parcel designed to deliver a world-class lifestyle experience.
Homebuyers will be able to choose from spacious 3 BHK and 4 BHK configurations ranging from 1850 sq.ft. to 3500 sq.ft., with 4 homes to a core and 3 lifts per tower planned for exclusive, low-density living inspired by the peace and harmony of Japanese cherry blossom design.
Every decision - location, design, low-density planning - is engineered to deliver a premium, future-ready home in Sector 90, Gurgaon.
Close proximity to Dwarka Expressway and NH-48, offering seamless connectivity to Pataudi Road, IMT Manesar, and Cyber City / Udyog Vihar - a highly convenient address for working professionals and business owners.
Sector 90 has witnessed consistent real estate traction. Early investment in a new launch project like Pardos Sakura allows buyers to enter at competitive pricing and benefit from appreciation during construction and post-possession.
Large-format homes from 1850 sq.ft. to 3500 sq.ft. - 3 BHK + 2T, 3 BHK + 3T, 3 BHK + 3T + Servant (Study), 4 BHK + 4T + Servant, and 4 BHK + 4T + Study - for buyers who prioritise space and comfort.
Delivered with construction partner CTC - Chawla Techno Construct Ltd., established in 1980 with 30+ years of experience across high-end residential and industrial projects, including their earlier 761-unit Pardos Craft Homes.
4 homes to a core, 3 lifts per tower, 78% open area and Sakura-themed landscaped gardens - designed around peace, harmony and open, low-density living.
A structured 30:40:30 CLP/PLP payment plan lets investors manage cash flow efficiently while benefiting from early-stage, pre-launch pricing.
Planned lifestyle features designed around comfort, wellness and Sakura-inspired open living.
Floor plans shown are indicative and subject to final approval. Enquire to receive complete floor plan PDFs.
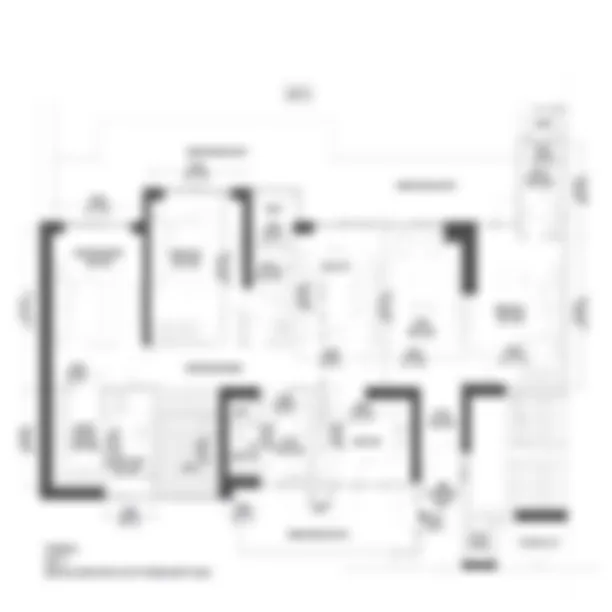
*Prices, sizes and specifications are tentative and subject to change without notice. This is a new launch project; RERA registration is awaited.
Representative renders for illustration purposes; actual specifications may vary.
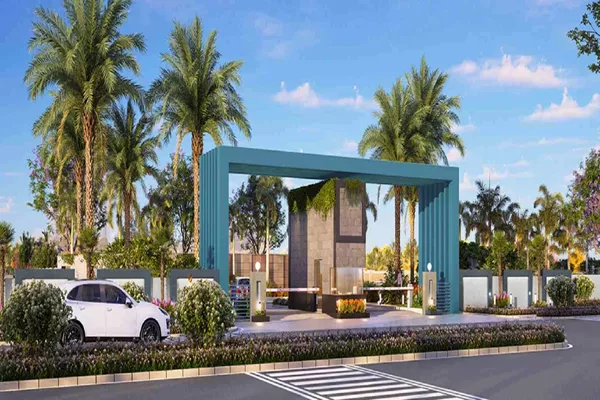
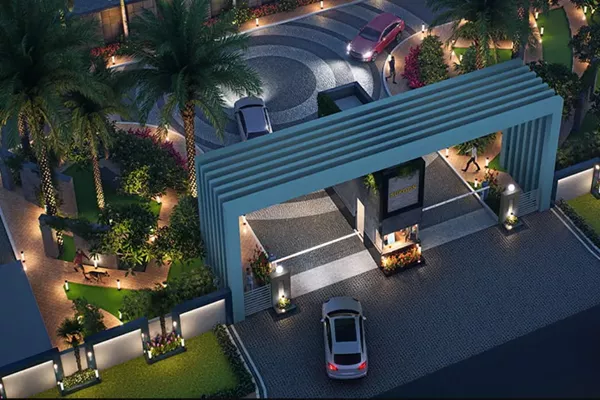
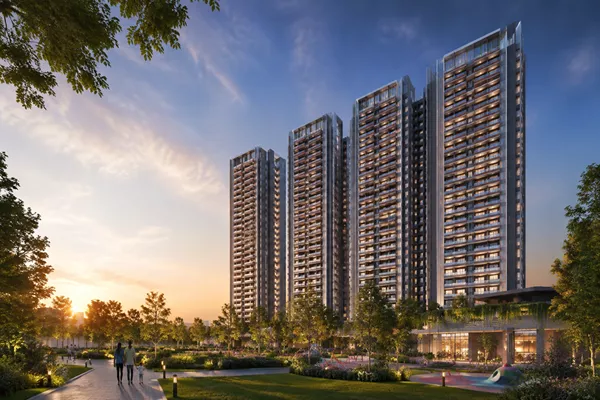
*All images are artistic impressions for representational purposes only.
Sector 90's fastest-growing residential corridor - excellent connectivity to all major highways and business hubs.
Dwarka Expressway - Close By
NH-48 (Delhi–Jaipur Highway) - Easy Access
Pataudi Road - Well Connected
Southern Peripheral Road (SPR)
KMP Expressway
IMT Manesar - Nearby
Cyber City / Udyog Vihar - Quick Access
Dwarka Expressway Business Corridor
NH-48 Commercial Belt
IGI Airport - Convenient Drive
Apartments at Pardos Sakura start from approximately ₹2.5 Cr* onwards (₹13,500*/sq.ft.), depending on the configuration, size and floor.
Pardos Sakura is a new launch project and RERA registration is currently awaited.
3 BHK and 4 BHK apartments ranging from 1850 sq.ft. to 3500 sq.ft., including 3 BHK + 2T, 3 BHK + 3T, 3 BHK + 3T + Servant (Study), 4 BHK + 4T + Servant, and 4 BHK + 4T + Study.
Located in Sector 90 Gurgaon, offering seamless connectivity to Dwarka Expressway, NH-48, Pataudi Road, IMT Manesar and Cyber City / Udyog Vihar.
Planned across 14 acres with 9 towers (Phase 1: 3, Phase 2: 6) of 2B + S + 22 Floors, offering a total of 761 apartments.
A flexible 30:40:30 CLP/PLP payment plan.
A 60,000 sq.ft. clubhouse, swimming pool, gymnasium, sports courts, jogging track, yoga area, children's play zone, and Sakura-themed landscaped gardens.
Pardos Real Estate, in partnership with construction partner CTC - Chawla Techno Construct Ltd., established in 1980.

Pardos Real Estate is a delivery-focused real estate developer established by experienced investment professionals with a strong commitment to quality construction, transparency, and timely project delivery. With a growing presence across Gurgaon, Sohna, Lucknow, Dharuhera, and Mohali, Pardos Real Estate develops residential, commercial, and industrial projects combining thoughtful planning and customer-centric design.
Pardos Sakura is planned to be delivered in partnership with construction partner CTC – Chawla Techno Construct Ltd., established in 1980 with over 30 years of experience, including their earlier 761-unit development, Pardos Craft Homes. This track record supports construction quality, transparency and timely execution as the group builds Pardos Sakura's 9 towers across 14 acres with 4-to-a-core living and 78% open area.
Our team is available to help. Call, WhatsApp, or fill in the form to get exclusive pricing, floor plans and to schedule a site visit at Pardos Sakura, Sector 90 Gurgaon.
We will respond within 24 hours with all the details you need.